
Residential & Care Home Fire Safety
Fire Risk Assessments for Residential Blocks and Care Homes
Premises where people sleep, and where some of them cannot leave unaided, need an assessment built around how evacuation would actually work.
Hielaman Ltd carries out fire risk assessments for residential blocks, supported housing and care homes: buildings where occupants sleep, and where the response to a fire depends on decisions made long before one starts.
These premises share one defining feature. People are asleep, and some of them cannot evacuate without help. That single fact changes what the fire safety measures have to achieve.
We assess the building and the arrangements around it, then set out a prioritised action plan the Responsible Person can work through and budget for.
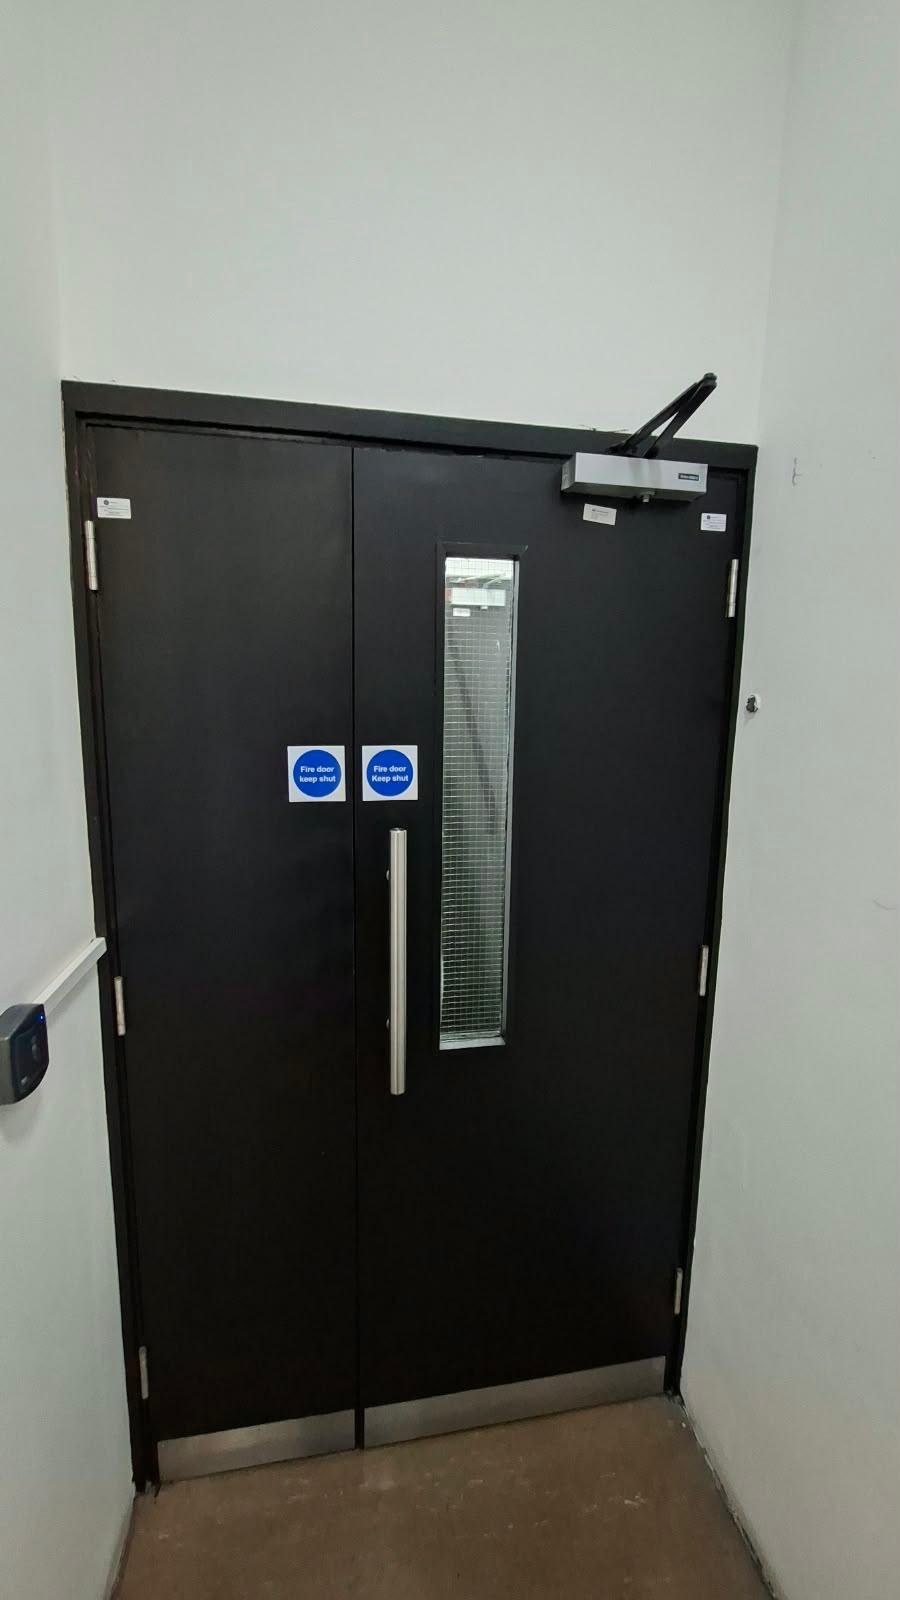
It Starts With the Evacuation Strategy
Most residential blocks operate a stay put strategy, which relies entirely on compartmentation holding so that a fire in one dwelling does not threaten the rest of the building.
Care homes generally rely on progressive horizontal evacuation, moving residents through fire resisting separation to an adjoining compartment rather than out of the building.
Both strategies are sound. Both fail the same way, which is when the building no longer supports the strategy it is being run on and nobody has revisited the assumption.
The question we answer first
Is the strategy this building is operating on still the right one, and is everything it depends on actually in place?
Answering that honestly shapes everything else in the report. Compartmentation defects matter differently in a stay put block than in a building being simultaneously evacuated, and staffing matters differently again where residents cannot move unaided.
Where the evidence no longer supports the current strategy, we say so plainly and set out what would need to change.
Residential Blocks and Housing
For blocks of flats and managed housing, our assessment covers the common parts the Responsible Person controls and the separation protecting them.
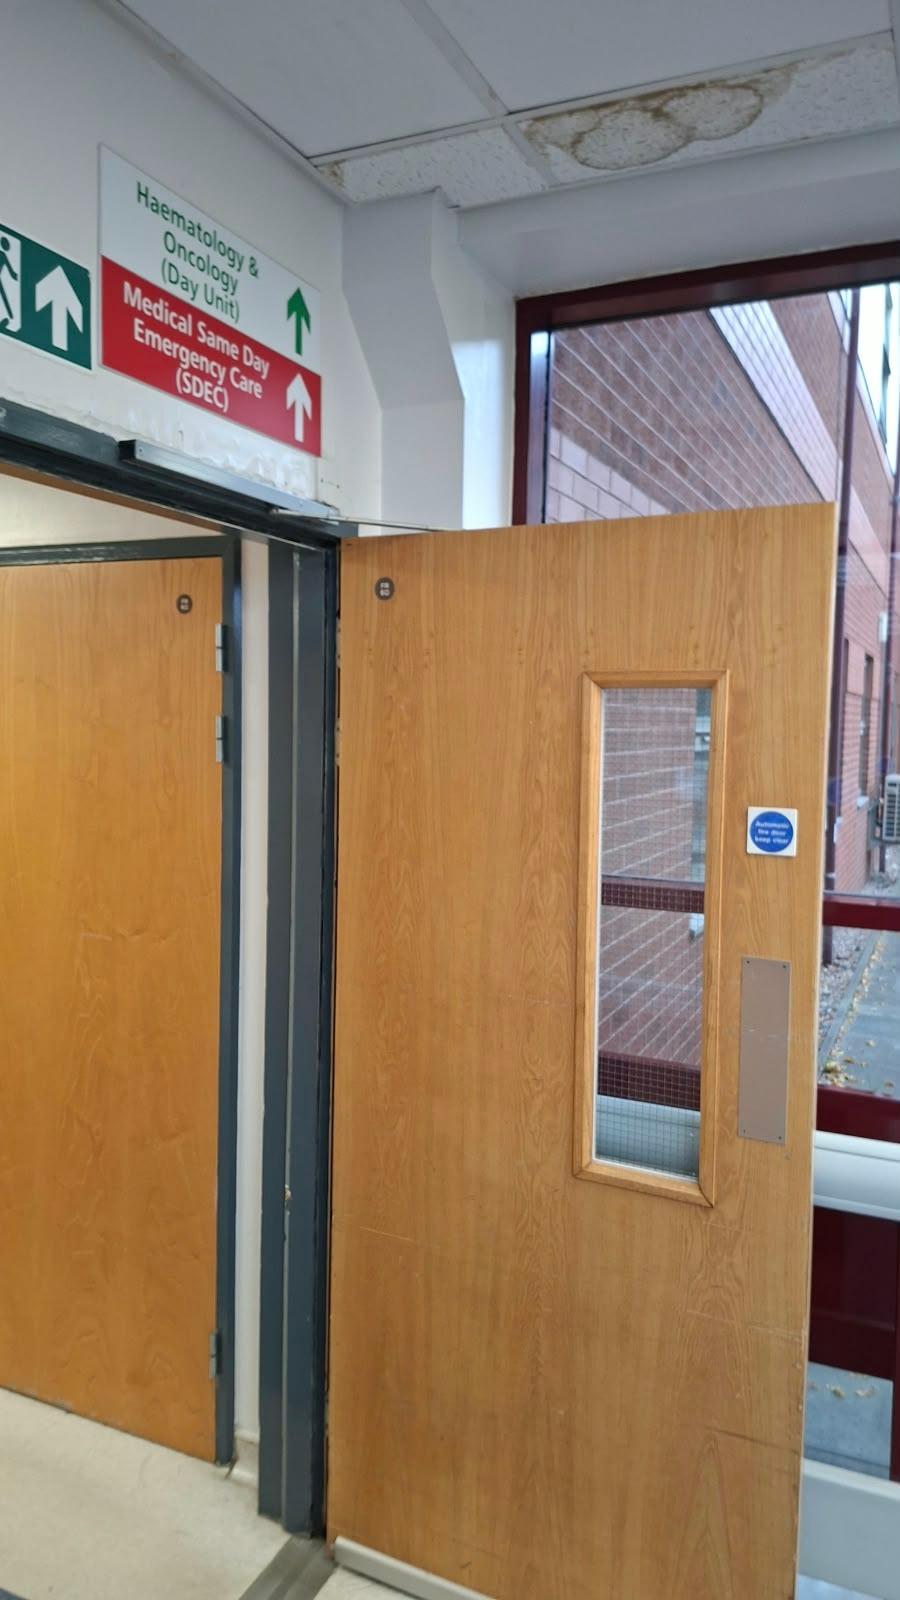
Common Parts and Escape Routes
Assessment of protected routes, stairwells, lobbies and final exits, including storage, combustible items and anything obstructing escape in the areas the Responsible Person controls.
Compartmentation and Separation
Review of the separation between flats and common parts, and of service risers, voids and penetrations where compartmentation most often fails in practice.
Flat Entrance Doors
Inspection of accessible flat entrance doorsets, which carry the separation between a fire in a dwelling and the escape route serving every other dwelling.
Detection and Alarm
Review of any communal detection or alarm system against the building's evacuation strategy, together with the testing and maintenance arrangements in place.
Evacuation Strategy
Consideration of whether a stay put or simultaneous evacuation strategy is appropriate for the building as it stands, and whether the measures supporting it are actually in place.
Occupant Information
Assessment of the fire safety instructions given to residents, signage and fire action notices, including whether the stated strategy matches what residents are told.
Care Homes and Supported Living
Where residents cannot evacuate unaided, the fire safety measures and the staffing arrangements are part of the same system and have to be assessed together.
We assess what would happen at three in the morning with the staff who are actually on shift, rather than what the plan says on paper.
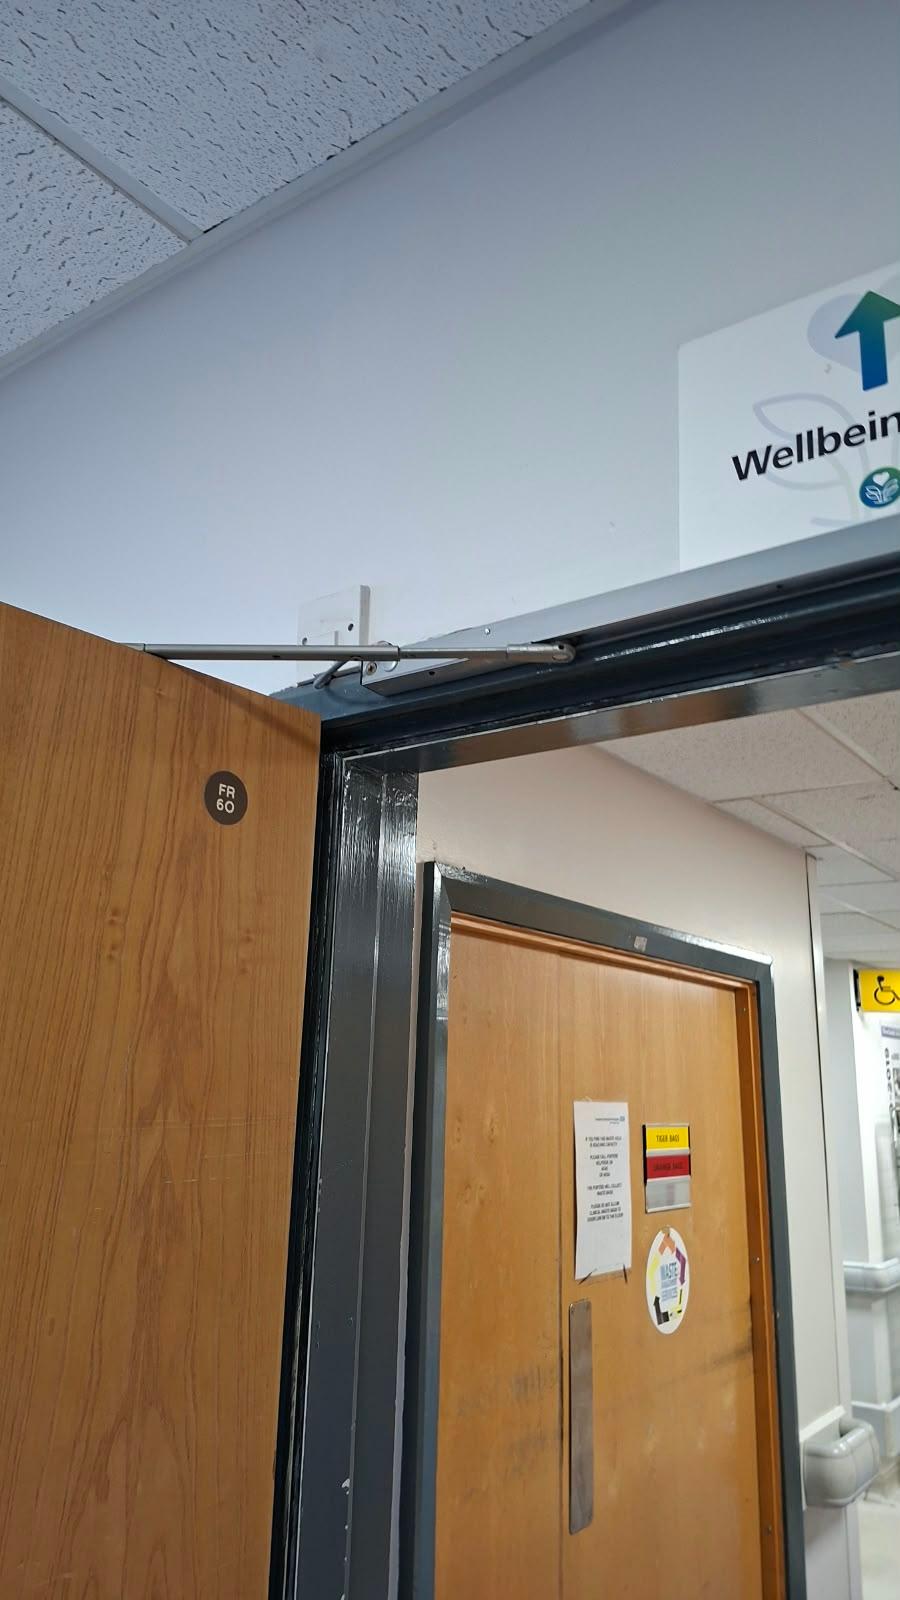
Progressive Horizontal Evacuation
Assessment of compartment sizes, the refuge available either side of fire resisting separation, and whether residents can realistically be moved to it with the staff present.
Dependency and Mobility
Consideration of the actual dependency profile of residents rather than a notional one, including residents who cannot be moved without equipment or several staff.
Staffing Levels
Review of staffing at the lowest point of cover, usually at night, because that is the condition the evacuation strategy has to work under.
Personal Emergency Evacuation Plans
Review of PEEPs for individual residents, how current they are and whether staff on shift know and can carry them out.
Fire Doors and Compartmentation
Inspection of accessible fire doors, bedroom doorsets and the separation that progressive horizontal evacuation depends on.
Detection, Alarm and Response
Review of the detection system and, critically, of what staff do in the first minutes after it operates, including how the alarm is investigated and the fire service called.
Ignition Sources and Equipment
Assessment of kitchens, laundries, emollient creams, mobility scooter and bed charging, oxygen use and smoking arrangements where they are permitted.
Staff Training and Drills
Review of induction and refresher training, fire drill records and whether drills reflect how an evacuation would actually run on a night shift.
What You Receive
A written fire risk assessment that records what was found, why it matters and what to do about it, with every action graded.
Written so that it is useful to the person managing the building day to day, and defensible if an inspecting officer, insurer or regulator asks to see it.
Included in the report
- A record of the premises, its construction, layout and occupancy.
- The evacuation strategy the building is operating on, and whether it remains appropriate.
- Identified hazards and the people at risk from them.
- An appraisal of the existing fire safety measures.
- Photographic evidence supporting significant findings.
- A risk-based action plan with each action graded by priority.
- A review date and the circumstances that would warrant earlier reassessment.
Who We Work With
We work with the organisations carrying the fire safety duty in residential and care settings, from a single block to a managed portfolio.
- Housing associations and registered providers.
- Residential management companies and managing agents.
- Resident management companies and freeholders.
- Care home owners and operators.
- Supported living and extra care providers.
- Local authority housing teams.
Request a Fire Risk Assessment
Tell us the building, how it is occupied and the evacuation strategy it currently runs on, and we will come back to you with a quotation.
Discuss your residential or care home requirements
Contact Hielaman Ltd today to discuss your premises or request a quotation.
Request a Quotation