
Fire Compartmentation Surveys
Independent Fire Compartmentation Surveys
Intrusive and non-intrusive inspections across the UK, identifying genuine deficiencies in fire-resisting construction without a financial interest in the remedial works.
Hielaman Ltd provides professional, independent fire compartmentation surveys, helping building owners, housing associations, managing agents and responsible persons identify deficiencies in fire-resisting construction and maintain effective passive fire protection.
We undertake both non-destructive visual surveys and intrusive compartmentation investigations, examining fire-resisting walls, floors, ceilings, roof voids, service penetrations, risers, shafts and concealed spaces.
As an independent third-party consultancy, we do not undertake fire-stopping installation or remedial works. Our findings are not influenced by the opportunity to generate repair work.
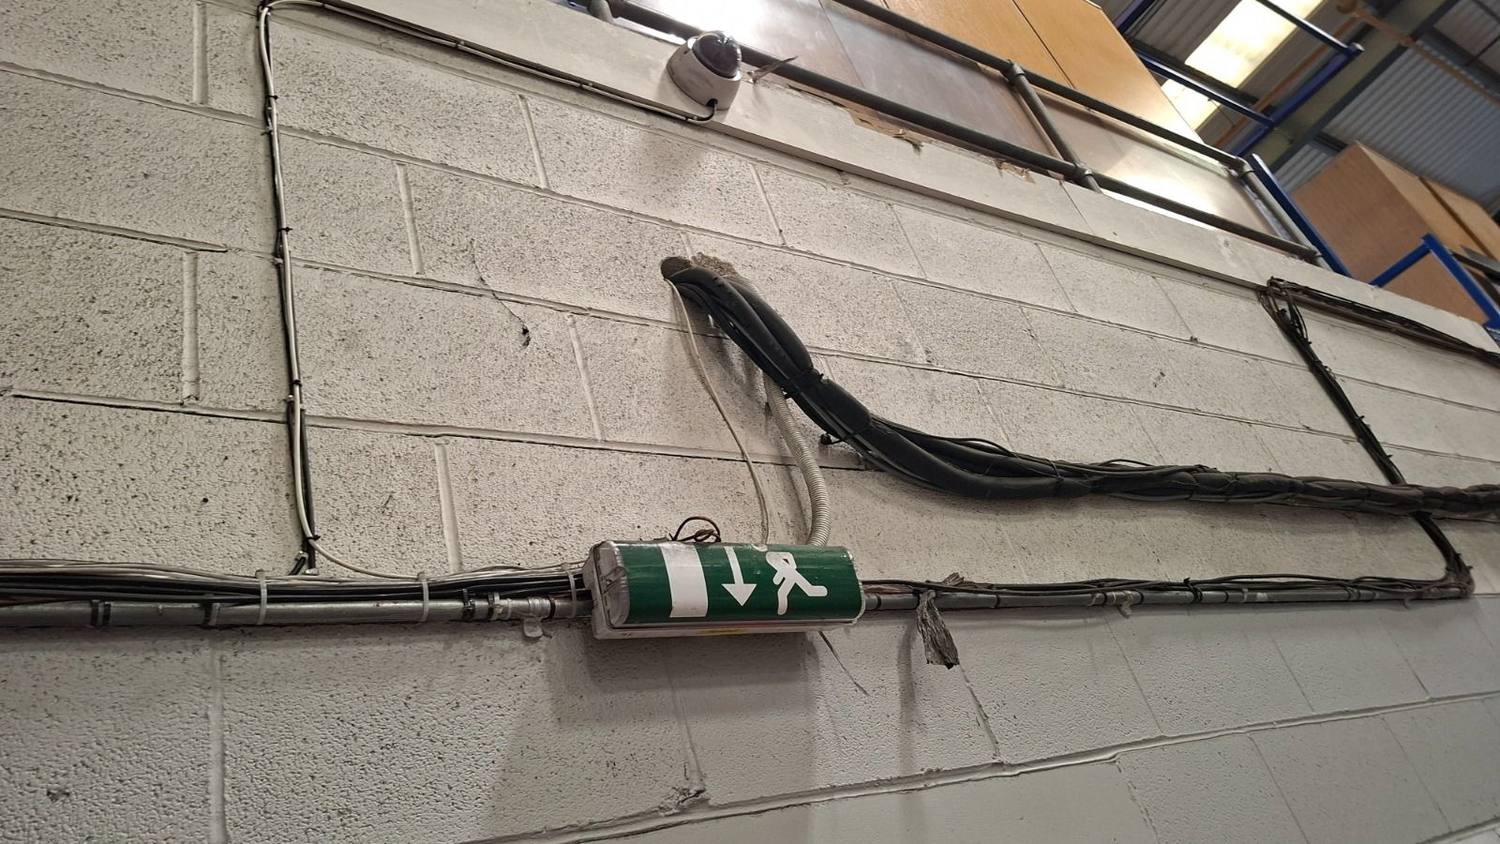
What Is a Fire Compartmentation Survey?
Fire compartmentation is a fundamental element of a building's passive fire protection. Its purpose is to restrict the spread of fire and smoke between different areas, protecting occupants, maintaining escape routes and limiting the consequences of a fire.
It is achieved through fire-resisting construction: walls, floors, doorsets, cavity barriers and appropriately protected service penetrations.
Compartmentation is rarely compromised all at once. It is eroded gradually, through alterations, refurbishment, the installation of new services, deterioration and inadequate fire-stopping.
A compartmentation survey examines the condition, continuity and apparent adequacy of these measures to identify defects that could allow fire and smoke to pass between compartments.
Defects our surveys identify
- Missing, damaged or inadequate fire-stopping.
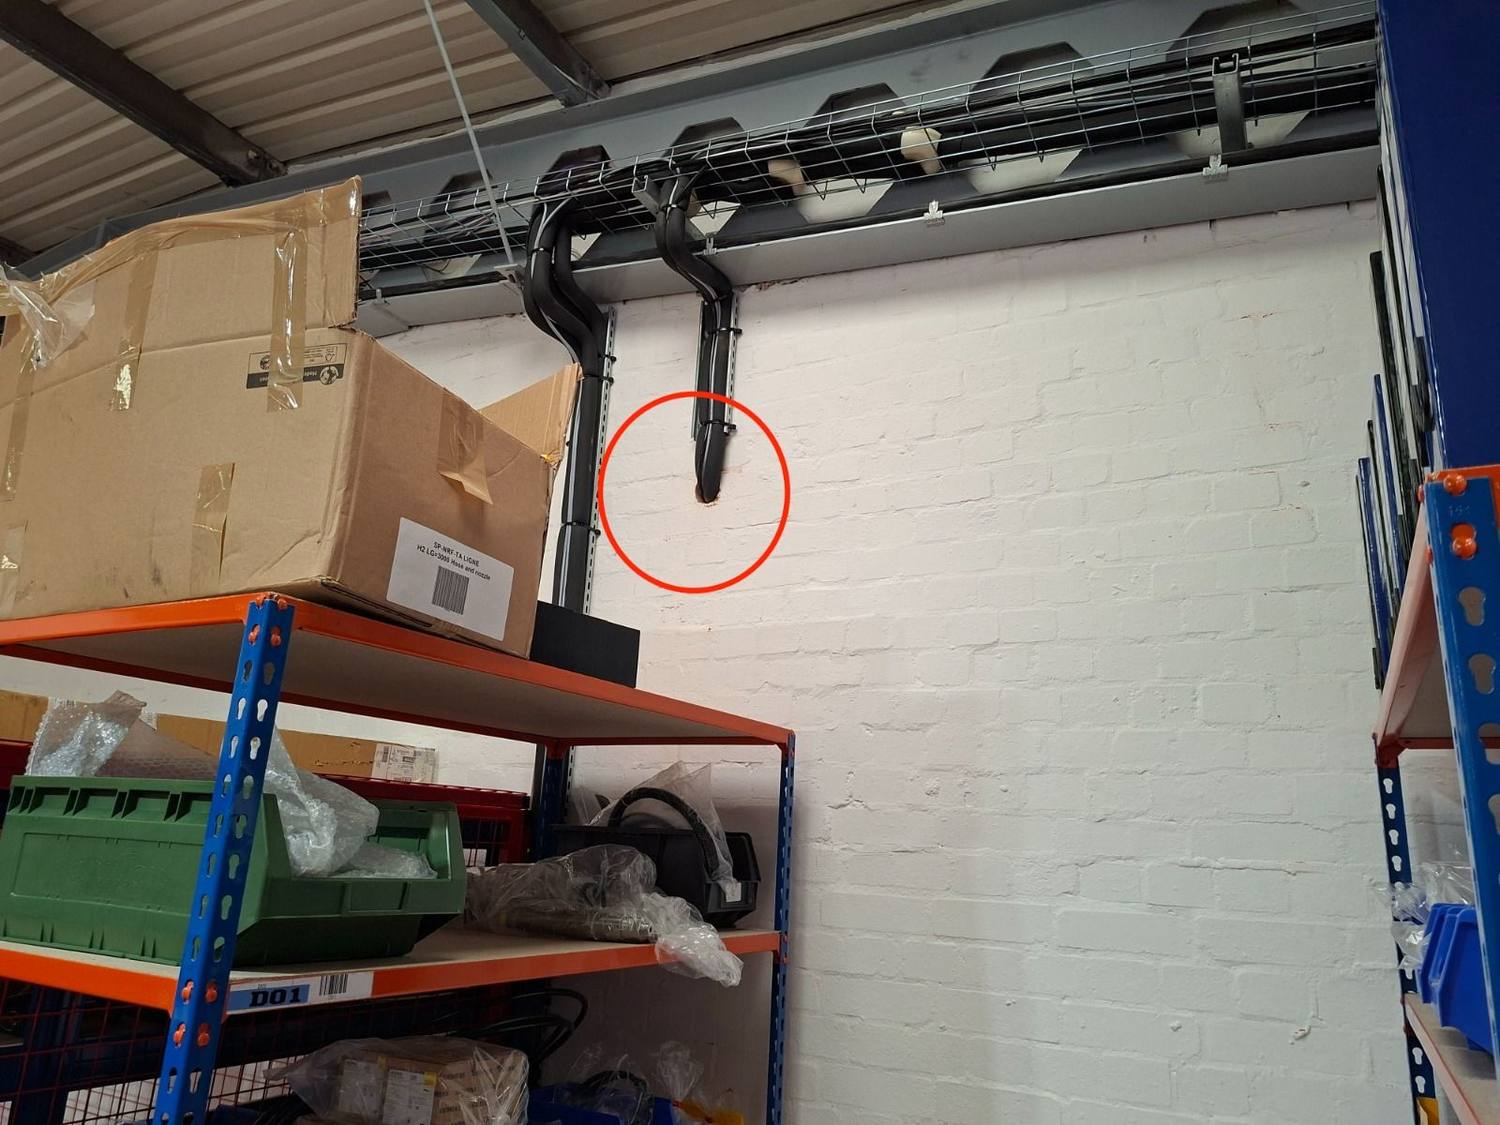
- Unsealed service penetrations through fire-resisting walls and floors.
- Incomplete compartment walls above suspended ceilings.
- Missing or defective cavity barriers.
- Unprotected openings within service risers and shafts.
- Gaps around pipes, cables, ventilation ducts and other services.
- Damaged or incomplete fire-resisting construction.
- Deficiencies within roof voids and concealed spaces.
- Potentially unsuitable fire damper installations or unprotected ductwork penetrations.
- Building alterations that have compromised existing compartment boundaries.
Non-Destructive and Intrusive Surveys
We provide both, so the inspection methodology can be tailored to the building's construction, its condition and the risks already identified.
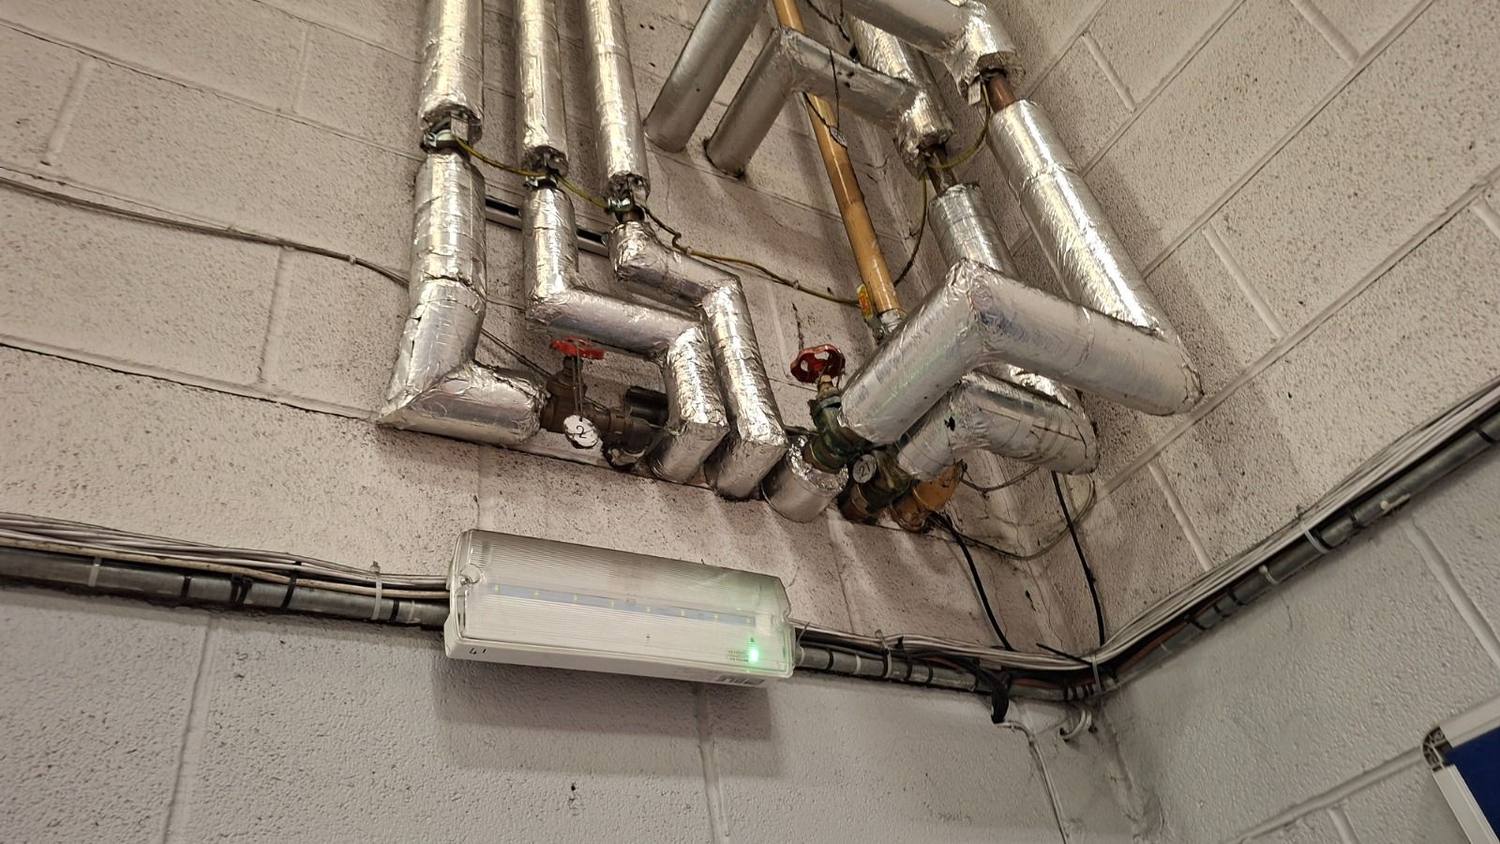
Non-Destructive Surveys
A detailed visual examination of accessible compartmentation measures without opening or damaging the building fabric.
Suitable for identifying visible defects, reviewing existing fire-stopping and establishing whether further investigation is justified.
- Accessible compartment walls and floors.
- Roof voids and ceiling spaces.
- Service risers and shafts.
- Fire-stopping around service penetrations.
- Accessible cavity barriers.
- Fire-resisting enclosures and associated openings.
- Visible fire damper installations and ductwork penetrations.
Where concealed construction cannot be adequately verified, the report identifies the limitation and recommends further investigation where that is justified.
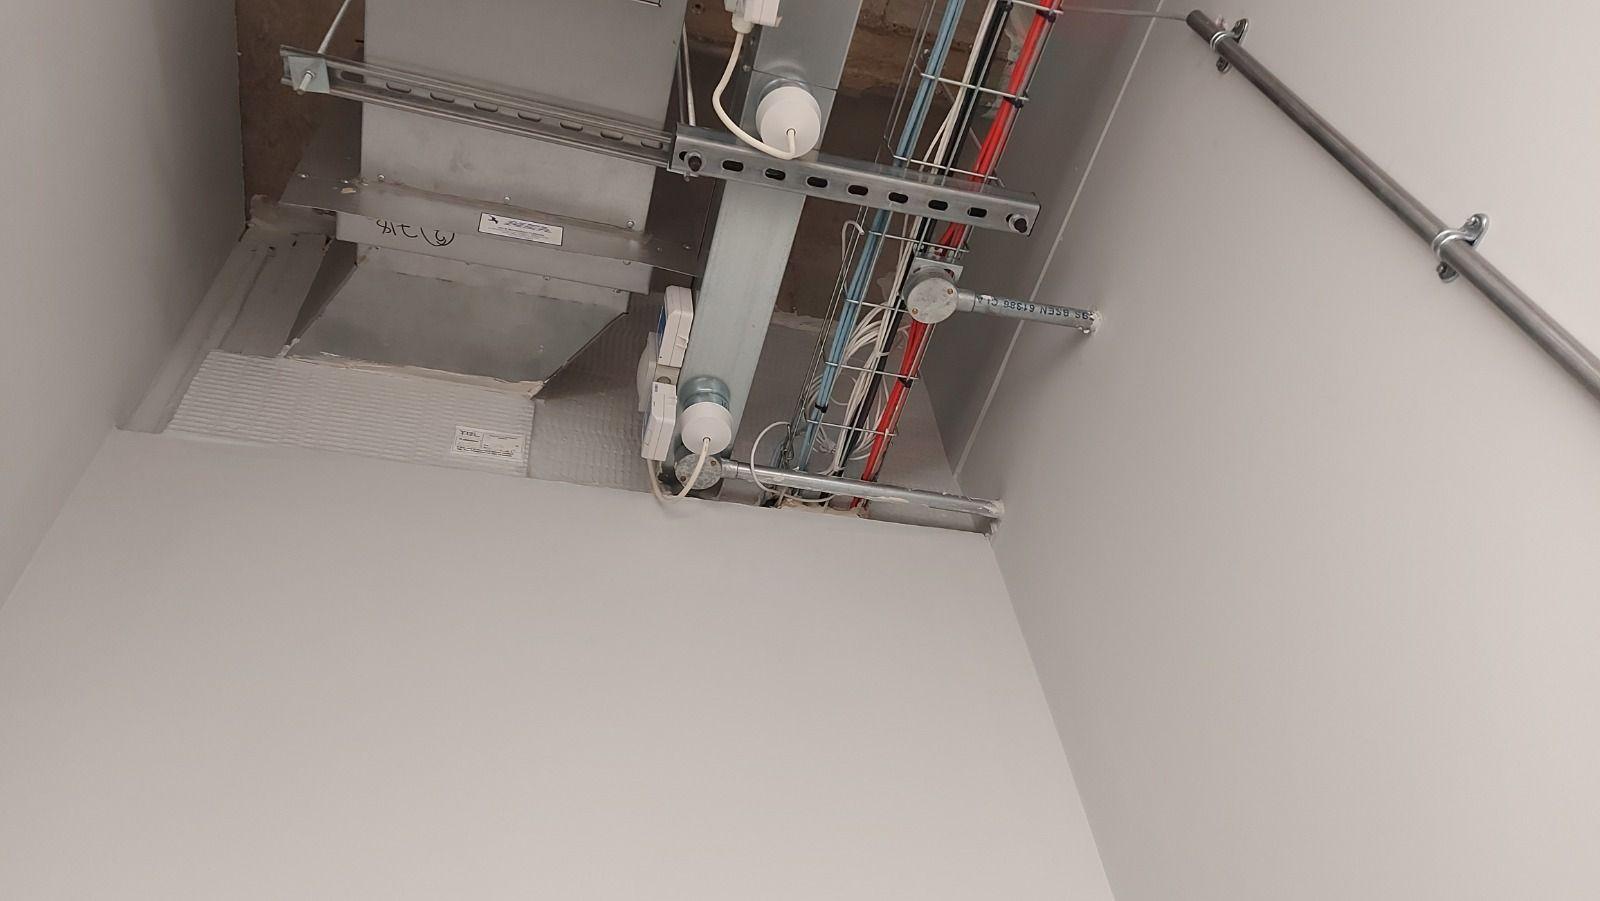
Intrusive Investigations
Where fire-resisting construction is concealed, or its integrity cannot be established visually, we undertake targeted opening-up to examine what is actually there.
The extent of investigation is agreed with you in advance, with due regard to asbestos information, concealed services, access arrangements and occupied areas.
- Opening selected sections of walls and ceilings.
- Investigating concealed compartment boundaries.
- Examining the construction and continuity of fire-resisting walls and floors.
- Investigating hidden service penetrations and fire-stopping.
- Checking cavity barriers within concealed voids.
- Examining fire separation at wall-to-floor and wall-to-roof junctions.
- Investigating suspected defects identified during previous fire risk assessments or compartmentation surveys.
Any specialist opening-up, making good or reinstatement requirements are established as part of the agreed scope.
Our approach is proportionate. Intrusive investigation is recommended where it is needed to establish the condition of concealed compartmentation, not as a routine requirement for every building.
Why a Dedicated Survey, Not Just the Fire Risk Assessment?
A suitable and sufficient fire risk assessment will generally consider the building's compartmentation arrangements.
But a fire risk assessment is a visual inspection that may sample accessible areas. It does not ordinarily examine every compartment boundary or every concealed construction element.
A dedicated compartmentation survey provides a focused assessment of the passive fire protection itself, and a schedule of defects detailed enough to act on.
A survey is particularly worthwhile where
- A fire risk assessment has identified suspected compartmentation defects.
- The building's original fire strategy or compartmentation arrangements are unclear.
- Refurbishment or alteration works have affected fire-resisting construction.
- Fire-stopping installations are suspected to be incomplete or defective.
- There is uncertainty about compartmentation within concealed voids.
- Building owners require a detailed schedule of defects to inform remedial works.
- Further assurance is required regarding the integrity of protected escape routes and compartment boundaries.
What Does Our Survey Include?
The scope of each survey is tailored to the building's size, construction, complexity, use and identified fire safety risks. Depending on what is agreed, our inspections may cover the following.
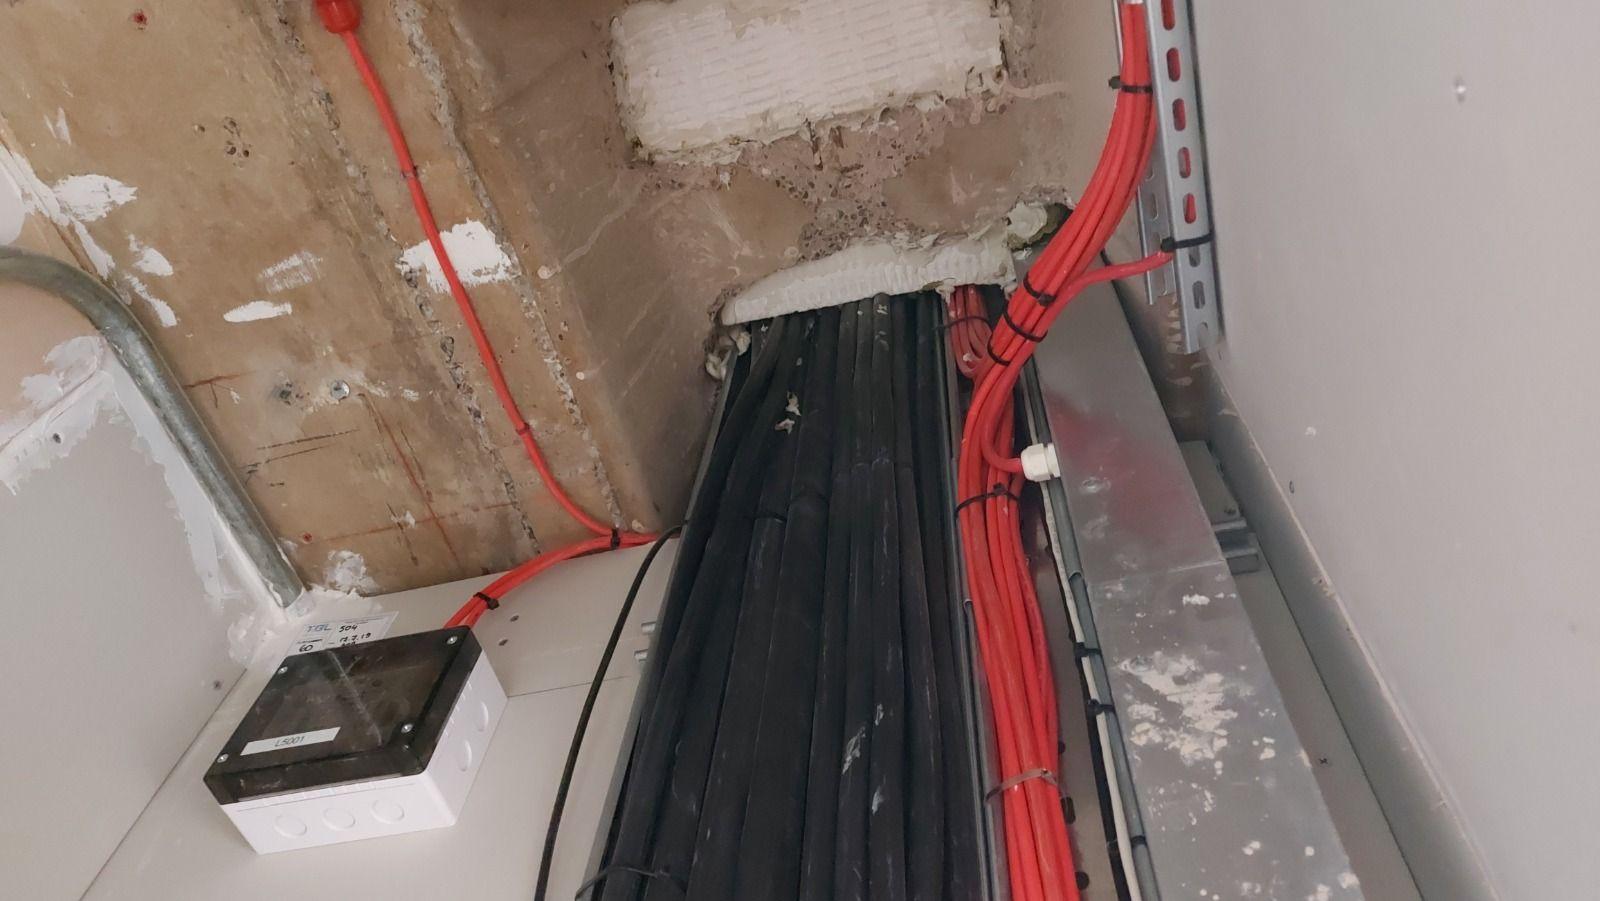
Fire-Resisting Walls and Floors
Assessment of accessible fire-resisting walls and floors to identify openings, damage, incomplete construction and other defects that may compromise their intended fire resistance.
Roof Voids and Concealed Spaces
Inspection of roof voids, ceiling spaces and other accessible concealed areas to identify missing fire barriers, incomplete compartment walls and unprotected openings.
Service Penetrations and Fire-Stopping
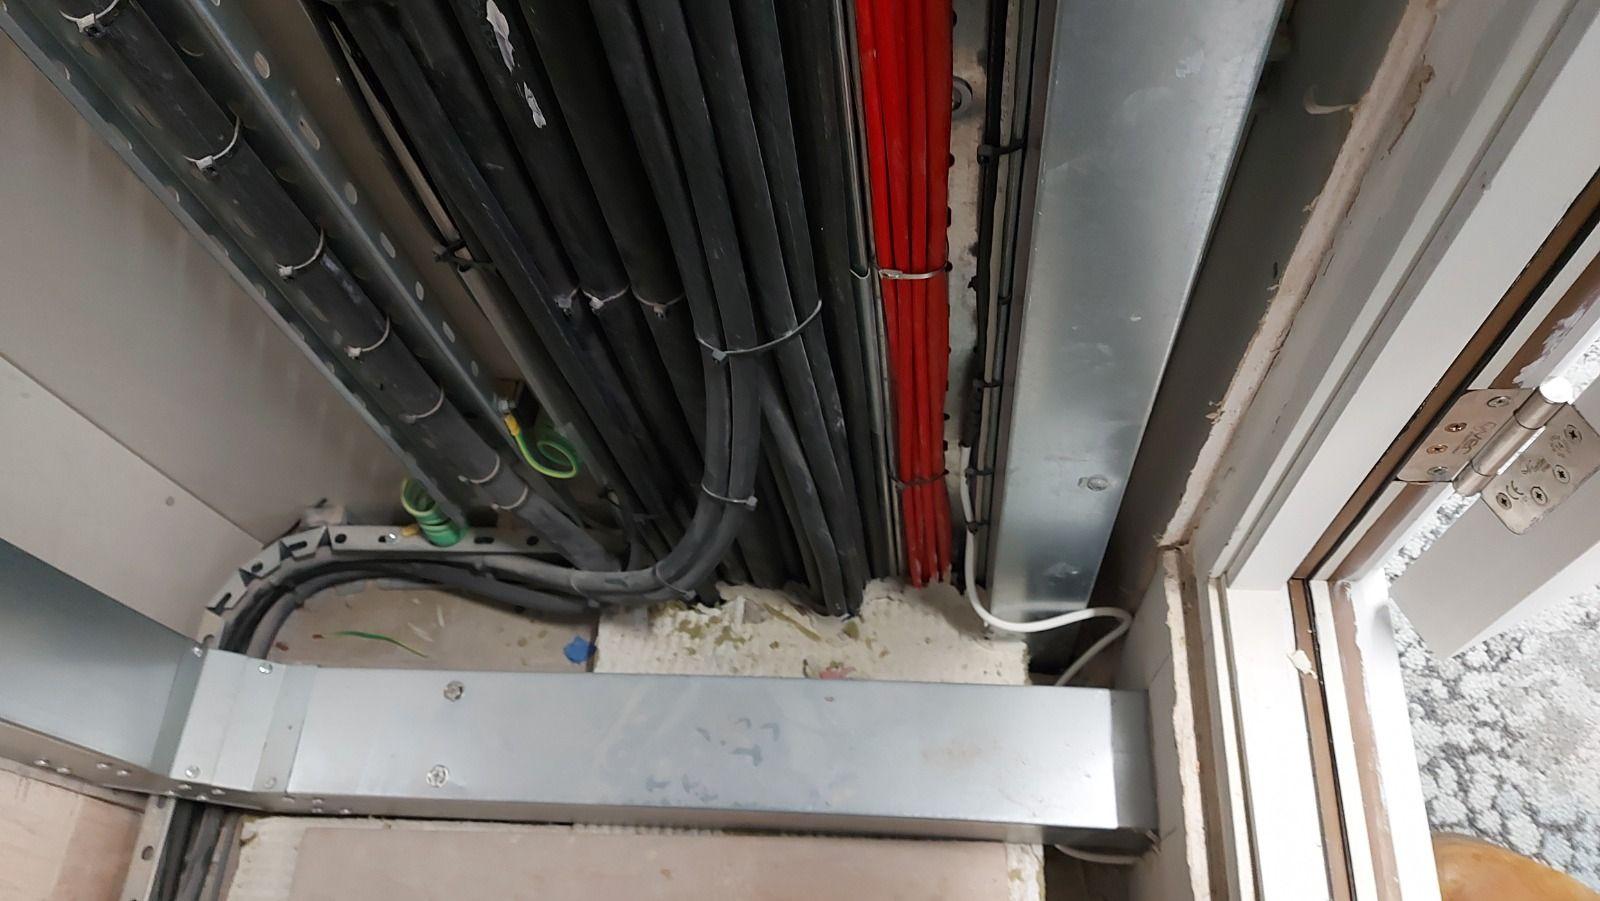
Examination of penetrations formed by electrical cables, pipework, ventilation ducts and other building services to identify missing, damaged or potentially unsuitable fire-stopping.
Risers and Service Shafts
Inspection of accessible electrical risers, mechanical service shafts and other vertical openings to identify deficiencies in fire-resisting enclosures and separation between floors.
Suspended Ceilings and Floor Voids
Examination of accessible concealed spaces above suspended ceilings and within floor voids, particularly where these affect the continuity of compartment boundaries.
Cavity Barriers and Junctions
Inspection of accessible cavity barriers and junctions between walls, floors, roofs and other structural elements to identify gaps or discontinuities in the intended fire separation.
Fire Dampers and Ventilation
Visual examination of accessible ventilation penetrations and fire damper arrangements, where applicable, to identify apparent deficiencies requiring further investigation or specialist inspection.
Fire Doors and Associated Openings
Identification of visible defects affecting fire-resisting doorsets forming part of compartment boundaries. More detailed fire door inspections can be included where separately agreed.
Our Survey Process
Initial Consultation and Document Review
We establish the purpose of the survey and review the available building information: existing fire risk assessments, fire strategy reports, floor plans, compartmentation drawings, construction information and any previous surveys or remedial records. Where information is incomplete or unavailable, that is taken into account when setting the scope and methodology.
Survey Planning
We agree the areas to be inspected and determine whether non-destructive inspection, intrusive investigation or a combination of both is appropriate. For intrusive surveys, the proposed investigation locations, access arrangements and opening-up requirements are agreed in advance.
On-Site Inspection
Our assessor works systematically through the agreed areas, examining accessible fire-resisting construction and recording identified deficiencies. Where intrusive investigation forms part of the scope, targeted opening-up is undertaken to examine concealed compartmentation.
Defect Identification and Recording
Identified defects are recorded with supporting photographic evidence and location references. Each finding is described in clear technical terms, including the nature of the defect and its potential implications. Where suitable floor plans are available and included in the scope, defect locations can be identified on annotated drawings.
Reporting and Recommendations
A structured report is prepared setting out the findings, the survey limitations and the recommended actions. Remedial recommendations are prioritised according to their potential fire safety implications and the building's intended compartmentation arrangements.
What You Receive
A professional compartmentation survey report built to support building management, remedial planning and ongoing fire safety compliance.
It is written so that building owners, managing agents and competent passive fire protection contractors can all work from the same document.
Executive Summary
An overview of the condition of the inspected compartmentation arrangements, the principal findings and the areas requiring attention.
Survey Scope and Limitations
Details of the areas inspected, the inspection methodology, access restrictions and any concealed construction that could not be verified.
Photographic Defect Register
A record of identified defects supported by photographic evidence, descriptions and location references.
Compartmentation Assessment
Findings relating to fire-resisting walls, floors, voids, risers, service penetrations, cavity barriers and associated construction.
Prioritised Remedial Action Plan
Clear recommendations identifying the actions required, with risk-based priorities to support remedial planning.
Annotated Floor Plans
Where agreed and suitable drawings are available, annotated plans identifying defect locations and relevant compartment boundaries.
Further Investigation Requirements
Identification of any areas requiring additional intrusive investigation, specialist assessment or verification of fire-resistance performance.
Impartial Advice, No Financial Interest in the Repairs
Hielaman is a third-party fire safety consultancy. We do not install fire-stopping and we do not undertake remedial works, so we have no incentive to identify unnecessary defects or recommend additional repair work.
Unnecessary remedial works cost real money, particularly for housing associations, managing agents and owners of larger portfolios. Our recommendations are justified by the evidence and by the building's fire safety requirements, or they are not made.
Our objective is to identify what genuinely requires attention, not to create repair work.
Independent findings
Our assessments are not influenced by the prospect of securing remedial installation contracts.
Proportionate recommendations
We recommend corrective action where it is justified by the identified condition and the intended fire safety arrangements.
Recognition of satisfactory installations
Existing fire protection measures are not automatically recommended for replacement simply because their installation details differ from current products or practices.
Risk-based prioritisation
Defects are assessed according to their potential fire safety implications rather than the commercial value of the repair work.
Clear technical justification
Findings are supported by observations, photographic evidence and relevant fire safety principles.
Client confidence
Building owners and responsible persons receive impartial information to help them make informed decisions about remedial expenditure.
Who Needs a Compartmentation Survey?
We survey a wide range of premises, from single buildings to managed portfolios.
Surveys are often commissioned following fire risk assessment findings, building alterations, concerns about previous fire-stopping installations, or the identification of potential defects.
- Residential apartment buildings and blocks of flats.
- Housing association and local authority properties.
- Sheltered and supported housing.
- Houses in multiple occupation (HMOs).
- Schools, colleges and educational premises.
- Healthcare buildings and care facilities.
- Commercial offices and mixed-use developments.
- Warehouses, factories and industrial premises.
- Hotels and other sleeping accommodation.
- Buildings undergoing refurbishment or significant alterations.
Compartmentation and Legal Compliance
Maintaining effective compartmentation is an important consideration under UK fire safety legislation.
The Regulatory Reform (Fire Safety) Order 2005 requires responsible persons to undertake suitable and sufficient fire risk assessments and to implement appropriate general fire precautions.
The Fire Safety Act 2021 clarifies the application of the Fire Safety Order to the structure, external walls and flat entrance doors of buildings containing two or more domestic premises.
The Fire Safety (England) Regulations 2022 introduce further duties for certain residential buildings, and the Building Safety Act 2022 establishes additional requirements for higher-risk buildings.
What a survey does, and does not, do
A compartmentation survey helps responsible persons identify deficiencies in passive fire protection and establish the measures needed to maintain the intended fire safety arrangements.
Our assessments are informed by relevant legislation, Building Regulations guidance, applicable British Standards and any building-specific fire strategy information available.
A survey does not, in itself, certify statutory compliance, nor does it establish the fire-resistance performance of concealed elements that have not been adequately verified.
Why Choose Hielaman?
Professional fire safety knowledge, combined with an independent and practical approach to compartmentation assessment.
Independent Third-Party Inspections
We do not undertake remedial fire-stopping works, which helps ensure our findings remain impartial and free from installation-related commercial interests.
Non-Destructive and Intrusive Surveys
We carry out visual inspections and targeted intrusive investigations, so the methodology reflects what the building actually requires.
Experienced Fire Safety Assessment
Our assessments draw on professional fire safety knowledge, relevant legislation, technical guidance and practical experience across residential, commercial and industrial premises.
Clear and Practical Reporting
We provide structured findings, photographic evidence and clear recommendations that can be used to plan and price remedial works.
Proportionate, Risk-Based Recommendations
We focus on identifying genuine deficiencies and recommending appropriate corrective action, helping clients avoid unnecessary expenditure.
Integrated Fire Safety Services
Compartmentation surveys can be undertaken alongside fire risk assessments and fire door inspections where required, giving a coordinated view of the building.
Frequently Asked Questions
What is the difference between a fire risk assessment and a compartmentation survey?
A fire risk assessment considers the wider fire safety arrangements within a building, including fire hazards, means of escape, fire detection, emergency procedures and passive fire protection. A compartmentation survey focuses specifically on the condition and adequacy of fire-resisting construction and the associated passive fire protection measures.
Do you undertake intrusive compartmentation surveys?
Yes. We provide both non-destructive and intrusive compartmentation surveys. Targeted opening-up works can be undertaken where concealed construction requires further investigation, subject to an agreed scope and suitable access and safety arrangements.
Can a compartmentation survey identify hidden fire-stopping defects?
Intrusive investigation can identify defects concealed behind walls, ceilings and other building finishes. The extent of verification depends on the locations investigated and the agreed inspection methodology.
Do you carry out the remedial works?
No. Hielaman operates as an independent third-party fire safety consultancy and does not undertake fire-stopping installation or remedial works. That is what allows us to provide impartial findings without a financial interest in the resulting repair work.
Will the report identify the location of defects?
Yes. Identified defects are recorded with location references and photographic evidence. Where it is included within the agreed scope, annotated floor plans can also be provided.
Can you survey occupied buildings?
Yes. Compartmentation surveys can be undertaken in occupied buildings, subject to suitable access arrangements and appropriate precautions. Intrusive investigation may require additional planning to minimise disruption and maintain safety.
How much does a fire compartmentation survey cost?
The cost depends on the building's size, complexity, number of floors, accessibility and whether non-destructive or intrusive investigation is required. We provide a quotation based on the building information and the proposed survey scope.
Arrange Your Compartmentation Survey
If your fire risk assessment has identified potential compartmentation deficiencies, or you need a detailed assessment of your building's passive fire protection, we can help.
Whether you manage a single building or a larger property portfolio, our aim is the same: reliable, impartial advice that supports effective fire safety management and sensible investment in remedial works.
Discuss your compartmentation survey requirements
Contact Hielaman Ltd today to discuss your building or request a quotation.
Request a Quotation